
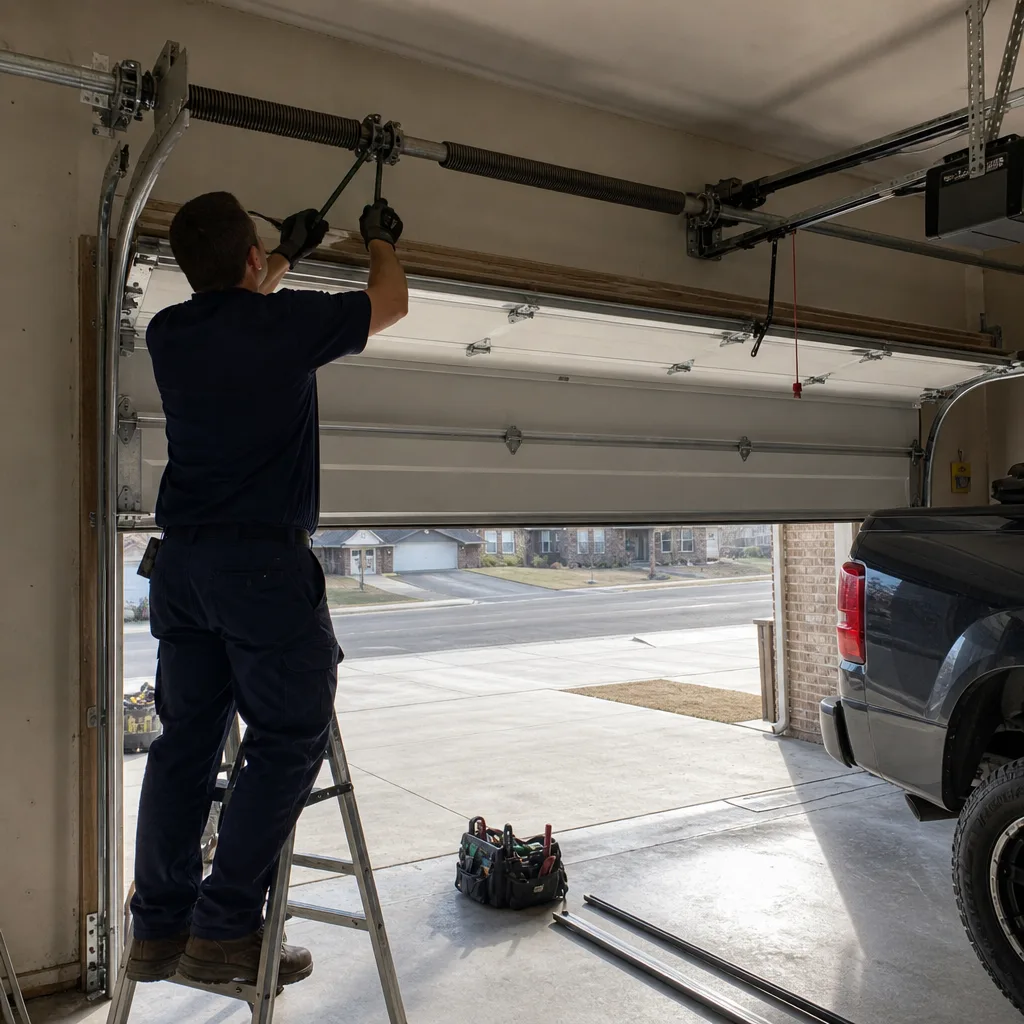
Last updated November 15, 2026
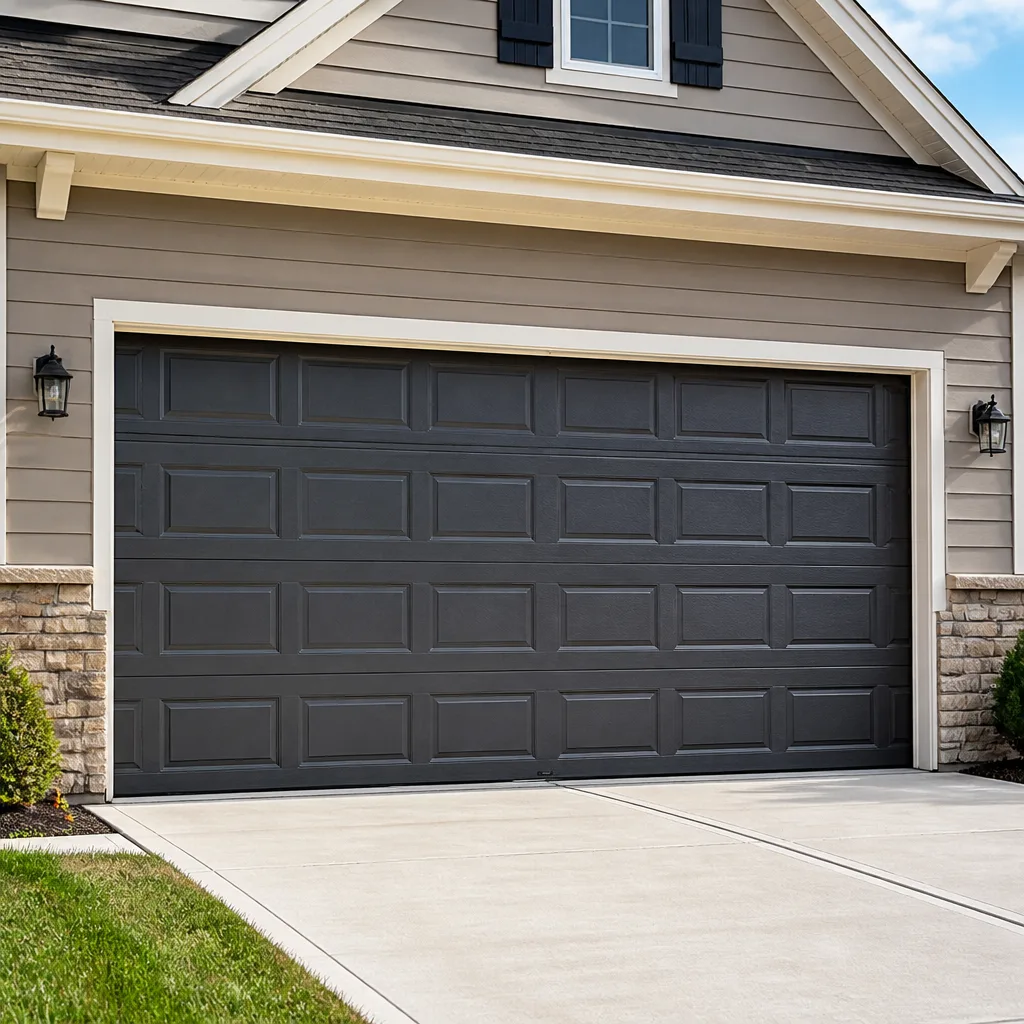 Raised-panel steel
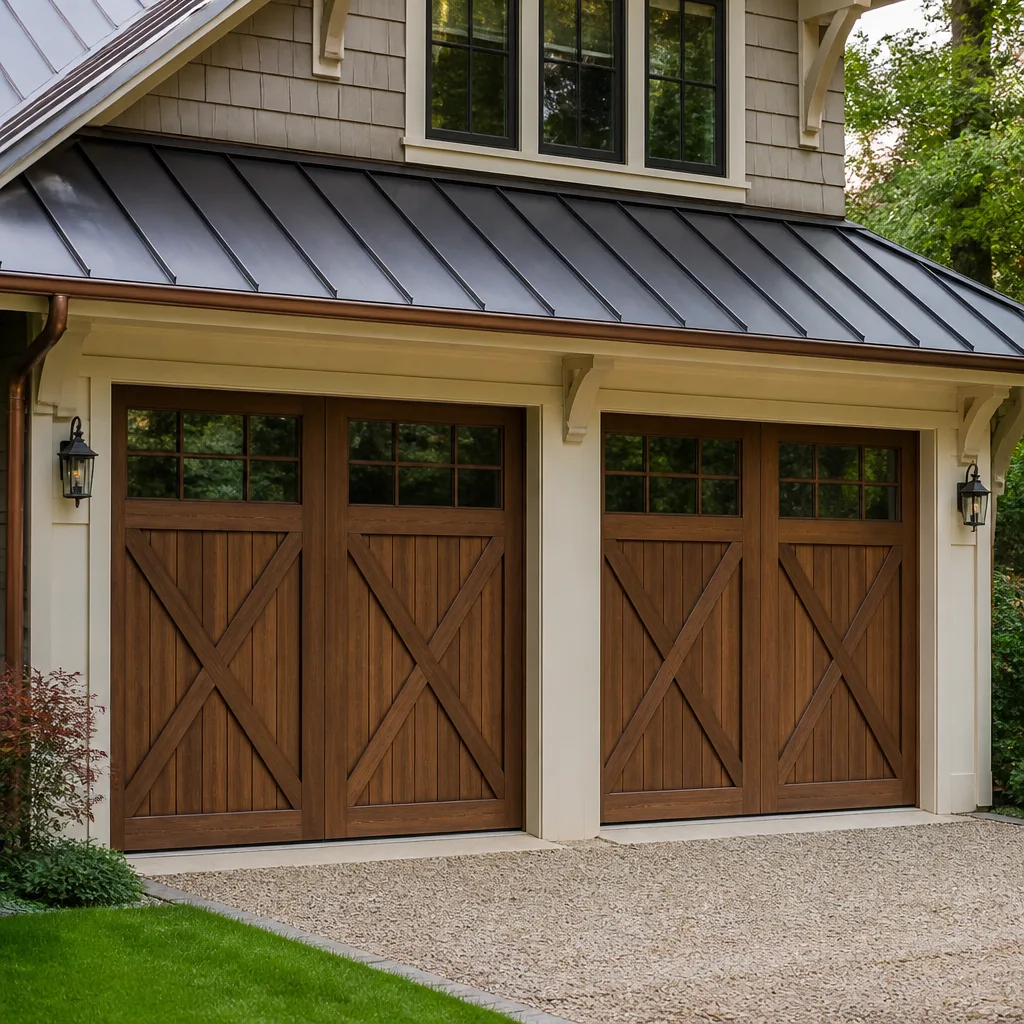 Carriage house
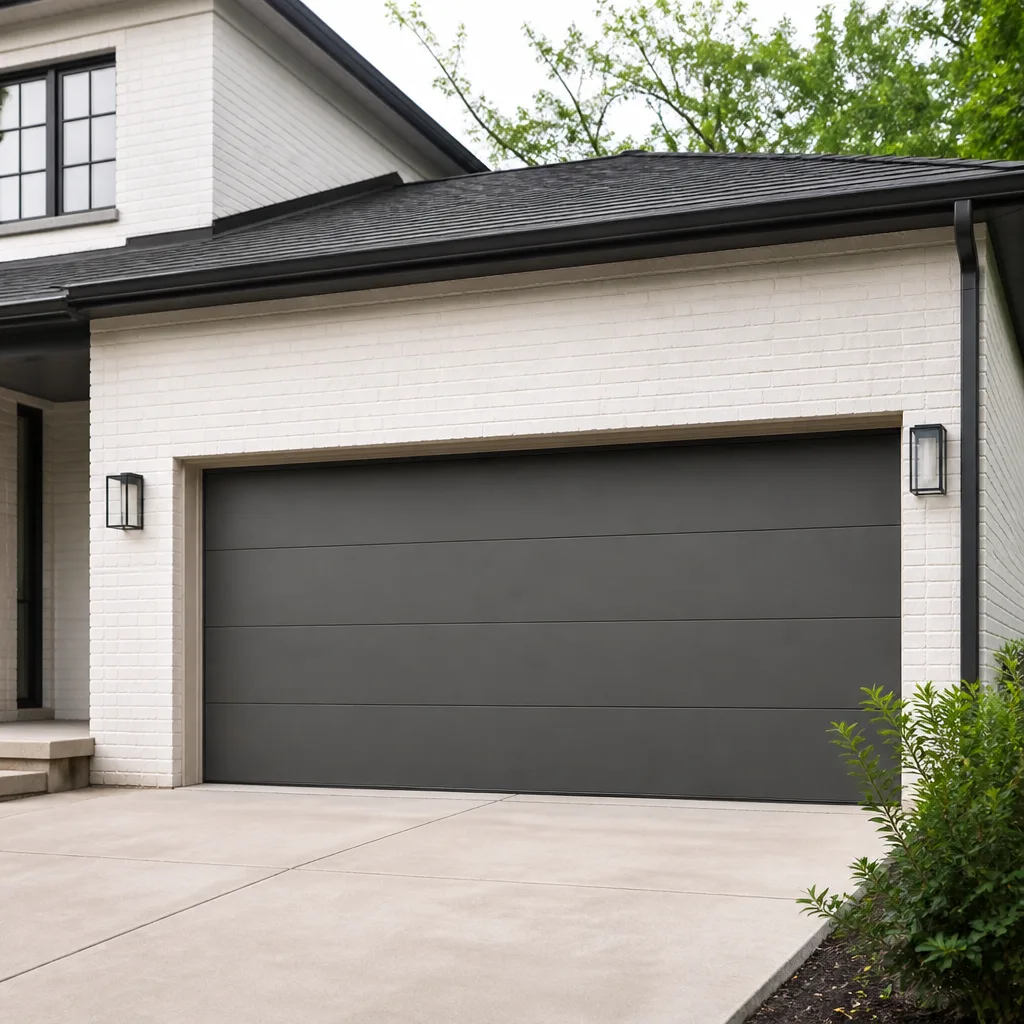 Modern flush
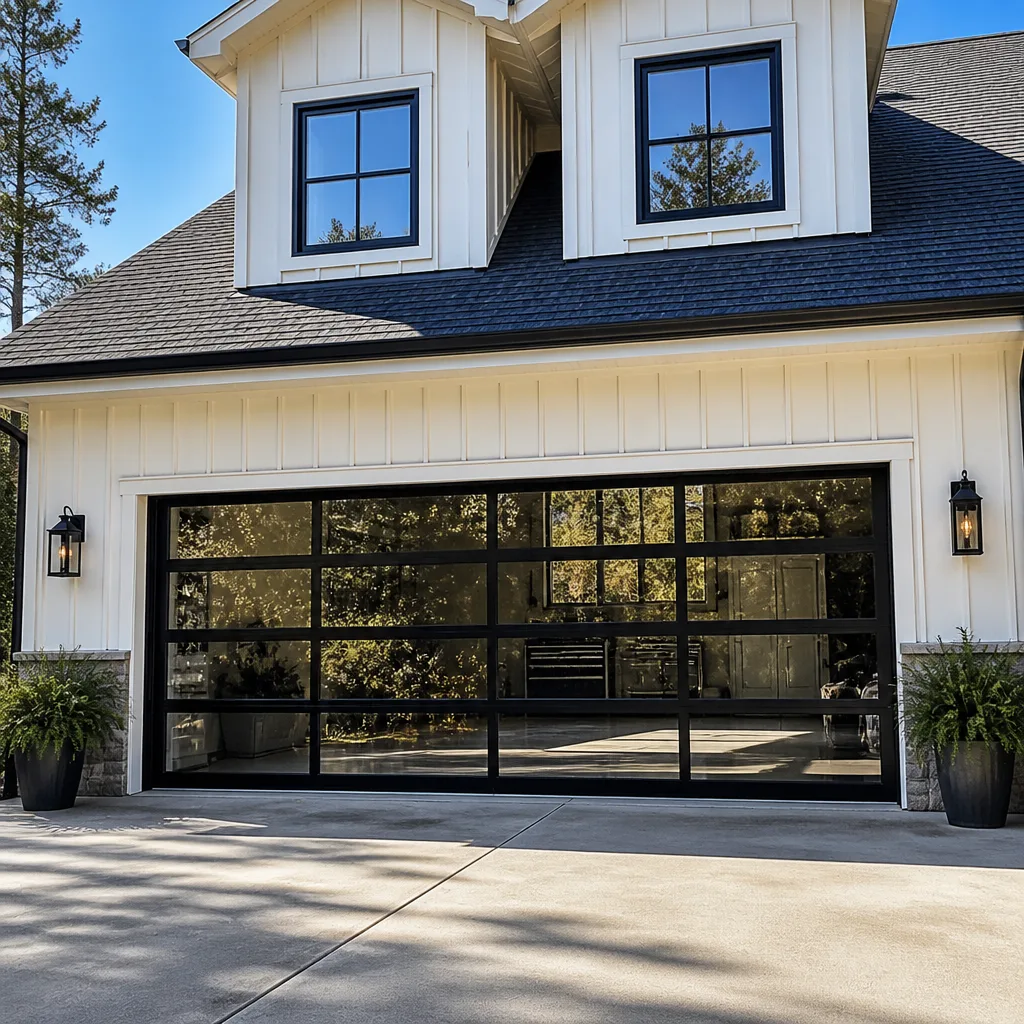 Full-view glass
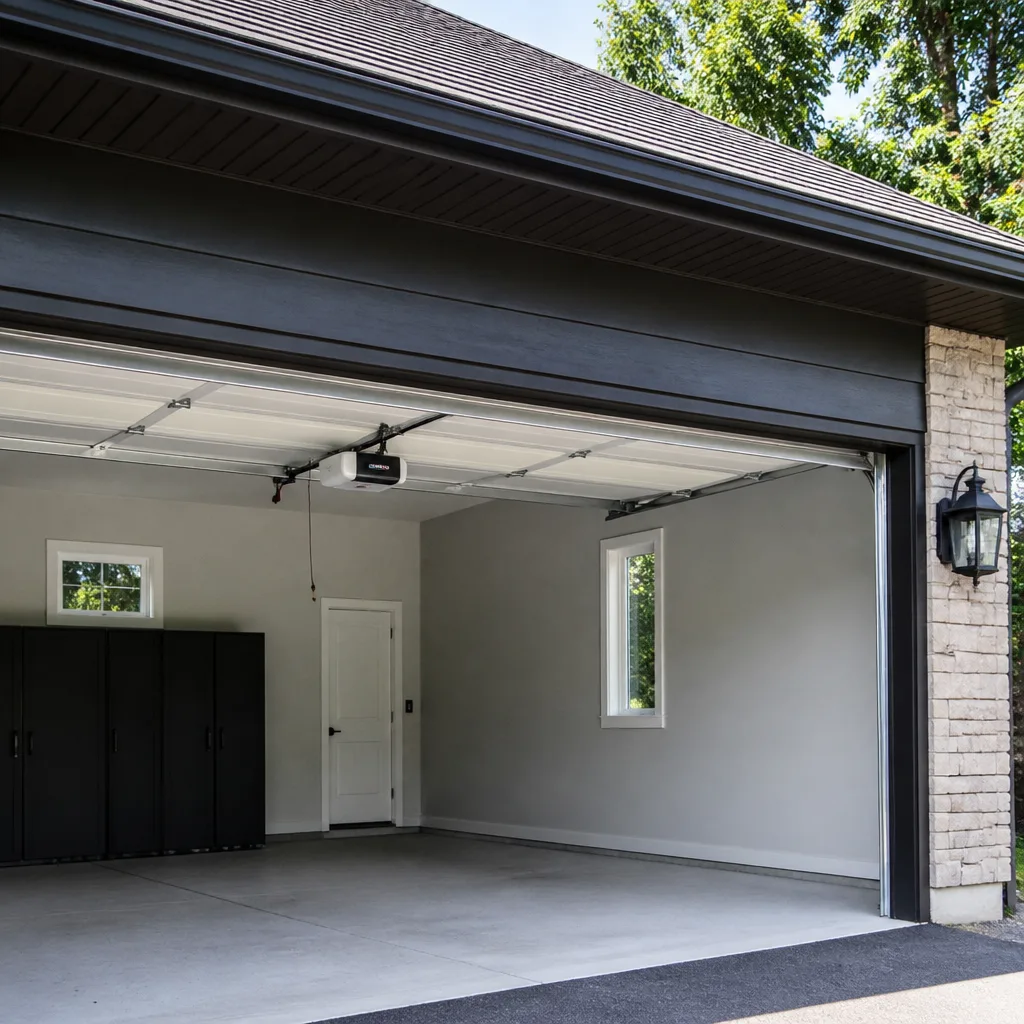 LiftMaster openers
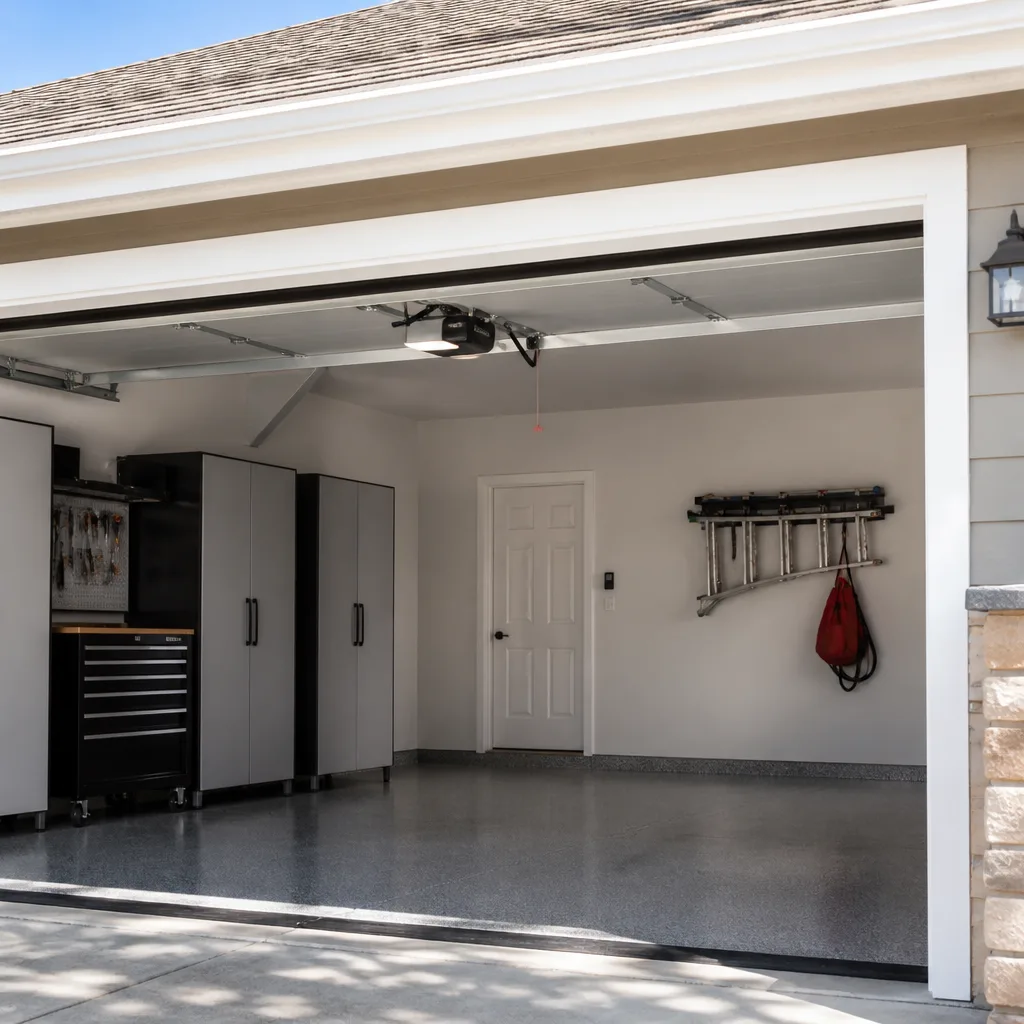 Chamberlain openers
Full 25-point door and opener safety check with every visit - springs, cables, rollers, tracks, and your LiftMaster or Chamberlain opener included
You get a price before we start. It does not change when the pro arrives.
Get your free estimateGarage Door Permits, Codes & Inspections in Amarillo, TX: What You Need to Know
Here’s the part nobody tells you: most garage door replacements in Amarillo don’t need a permit, and that’s exactly why so many homeowners get it wrong. The permit question isn’t about the door itself. It’s about the opening. Change the size of the opening, add a new circuit for an opener, or install a door in a brand-new build, and you’ve crossed from a simple swap into permitted alteration territory. A contractor who shrugs it off at the estimate is telling you something about how the rest of the job will go. This guide walks through where the line sits, how Texas wind load rules touch garage doors, what “like-for-like” really means to a city plans examiner, and what to do when a contractor won’t pull the permit.
Quick Answer
A like-for-like garage door replacement in Amarillo generally does not require a building permit, but any change to the opening size, structural header work, a new electrical circuit for an opener, or a door installed as part of new construction does. Those changes fall under city building department review and Texas wind load requirements, and they need to be inspected before the job is considered finished. If you’re unsure which category your project falls into, ask the city’s building department directly before work begins, and get the answer in writing.
Styles & brands we work with
- Raised-panel steel
- Carriage house
- Modern flush
- Full-view glass
- LiftMaster openers
- Chamberlain openers
Table of Contents
- Does a Garage Door Need a Permit in Amarillo?
- What “Like-for-Like” Actually Means Under City Code
- Texas Wind Load Requirements and How Inspectors Verify Them
- New Opener Circuits and Electrical Permits
- HOA Overlay Rules That Exist Without City Code
- How to Pull Your Own Permit (And When It’s a Red Flag)
- What the Inspection Actually Looks Like
- Why This Matters at Resale
Does a Garage Door Need a Permit in Amarillo?
For a straight replacement of an existing door with one of the same size in the same opening, a permit is usually not required. You’re swapping a component, not altering the structure. The opening stays the same, the header stays the same, and the load path doesn’t change. That’s the routine replacement most Amarillo homeowners are actually doing, and it’s the one that gets done without paperwork.
The picture changes fast when any of the following are true:
- The opening width or height changes. Widening or raising a garage door opening means cutting into the header and reframing. That’s structural work and it gets reviewed.
- The header is being replaced or reinforced. Any alteration to the framing above the opening is a structural change.
- A new dedicated circuit is being run for the opener. Electrical work needs an electrical permit, and that permit is separate from any building permit.
- The door is part of new construction or an addition. Every garage door in a new build gets inspected along with the rest of the structure.
- The door is being added to an existing wall where there wasn’t one. This is less common but it happens in garage conversions and additions.
If your project fits any of those, call the city of Amarillo’s building department before you sign a contract. The permit process itself isn’t difficult. It’s the discovery that a permit was required and skipped that gets expensive. We see the aftermath of that discovery most often when a homeowner is getting ready to sell and a buyer’s inspector flags the opening as altered with no record of a permit.
One more thing worth saying plainly: no one at Gibson Garage Door Repair is a code official, and this guide isn’t a substitute for a ruling from the city. What we can do is tell you where the pattern usually falls, so you know which questions to ask.
What “Like-for-Like” Actually Means Under City Code
“Like-for-like” is the phrase that decides whether you need a permit, and it’s also the phrase most loosely thrown around at the kitchen table during an estimate. A plans examiner reads it more strictly than most homeowners expect. Here’s the working definition we use when we talk to Amarillo homeowners about their project.
A true like-for-like replacement means all of the following are unchanged:
- Opening dimensions. The same clear width and the same clear height, within a tolerance the building department sets. If the new door fills the exact same hole, you’re in replacement territory.
- Header and framing. No cutting, no sistering, no added posts. The structural opening is untouched.
- Track and jamb configuration. Standard lift, low headroom, high lift, or whatever the original install was. Switching to a high-lift track setup can mean new vertical track heights and different spring geometry, which some jurisdictions treat as an alteration rather than a replacement. Ask before you assume.
- Wall and ceiling attachment points. Same anchor locations, same bearing conditions. A technician who’s relocating the torsion bar or moving the opener rail mount is doing more than a swap.
- Door weight class and type. A steel panel door swapped for a steel panel door of comparable weight is routine. Sliding in a much heavier door on standard-duty hardware is a hardware and spring change on top of the door change, and that’s worth flagging to the city if the opening is being touched at all.
Where this gets practical in Amarillo: plenty of homes have a single-car opening that a previous owner wanted wider, and the next owner inherits a non-standard size. If you’re replacing a door in an opening that doesn’t match a standard size, the replacement often involves custom sizing. Custom sizing on the door itself is fine. Modifying the opening so a standard door fits is not a like-for-like swap. That’s a structural alteration and it needs a permit.
When we measure for a replacement, we measure the opening, the header height, the jamb condition, and the track configuration, and we put all of it in writing. If the measurements suggest the opening was previously altered, we say so, and we recommend the homeowner confirm with the city before proceeding. Fast diagnosis, honest options, and if the honest option is “talk to the building department first,” that’s what we’ll tell you.
Texas Wind Load Requirements and How Inspectors Verify Them
Wind is not a technicality in Amarillo. The panhandle gets serious sustained wind and the occasional severe gust event, and garage doors are one of the largest openings on a residential structure. That’s why Texas treats garage door installation as a wind-load component of the building envelope, and why inspectors look closely at how the door is attached and how the surrounding framing transfers load.
The state’s wind load provisions are described in the wind load chapter of the Texas Department of Insurance materials, generally referenced as TDI Chapter 2, and they set the baseline for how structures resist wind pressure. In practice, an inspector reviewing a garage door installation looks at several things:
- Anchor pattern and spacing. How many fasteners, what type, and how far apart. Undersized concrete anchors or fasteners spaced wider than the manufacturer’s instructions is the most common defect noted on garage door inspections.
- Attachment to structure, not just cladding. Track and header brackets must land on solid framing or properly rated anchors, not on drywall and not on a hollow brick veneer.
- Door and hardware rated for the opening. A door system rated for one opening size used on a larger opening is a mismatch the inspector will catch.
- Reinforcement of the top section. Where a door carries an opener or is in a high-wind exposure area, the top section often needs a reinforcement strut to prevent panel bowing under load.
- Labeling. Doors tested and labeled to a wind load rating will have a permanent label. If the label isn’t there, that’s the first question the inspector asks.
This is the part of a permitted job where brand familiarity earns its keep. Whether you have a Clopay door with proprietary strut hardware, a Wayne Dalton with a specific track profile, or a LiftMaster opener mounted to a top section that needs a reinforced mounting point, the installer needs to know the product’s wind-load instructions, not just the generic way of hanging a door. We work on what you already have, and that includes the manufacturer’s specs for it.
If your project falls under a permit, the inspection isn’t something to be nervous about. It’s a check that the fasteners, the anchoring, and the labeled rating are all correct. A properly installed door passes without drama. A door hung on undersized anchors does not, and the correction is the whole job done again.
New Opener Circuits and Electrical Permits
Garage door openers plug into a receptacle that’s typically at the ceiling. That receptacle is part of the home’s electrical system, and it was inspected when the home was built. If you’re replacing an opener and plugging the new one into the existing ceiling outlet, there’s no electrical permit involved. You’re replacing an appliance.
What triggers an electrical permit is a new circuit. Scenarios where that happens:
- There’s no ceiling receptacle and the opener is being added for the first time, so a circuit needs to be run.
- The existing circuit is shared, overloaded, or the opener location is being moved and the outlet has to be relocated.
- You’re adding a second door and a second opener to a space that was never wired for it.
- The panel needs a new breaker to accommodate the opener and any accessory loads.
This is where we draw a hard line for safety, and we’re direct about it. Panel work and running new circuits is licensed electrician territory. Garage door technicians install and repair doors and openers. We do not touch the panel or pull the wire, and any company that offers to should raise a question in your mind. If your project needs a new circuit, get an electrician to handle the electrical side and we’ll handle the door and opener side. Chamberlain and Genie openers both come with installation instructions that specify a properly grounded outlet in the immediate vicinity, and that’s the electrical requirement we work to.
Among the openers we work on, LiftMaster and Chamberlain models are the most common in Amarillo homes, and their wiring requirements are straightforward. The opener needs its own properly grounded receptacle. Mounting height, rail length, and clearance above the door are all things we sort out on the door side of the job.
If you’re not sure whether your existing ceiling outlet is adequate, call an electrician to check the circuit before the opener is installed. It’s a quick visit and it’s cheaper than installing an opener into a circuit that trips every time the door cycles.
HOA Overlay Rules That Exist Without City Code
City code is one layer of rules. Your HOA or neighborhood architectural committee is another layer entirely, and in Amarillo the second layer is often stricter. An HOA can require specific door styles, specific panel patterns, specific colors, and specific window configurations, and it can fine you for changing any of them without approval, whether or not the city cares.
What HOA rules typically cover that city code does not:
- Door style and panel configuration. A raised-panel door where the neighborhood standard is a carriage-house style panel. Many Amarillo subdivisions have a defined look, and switching panel styles can be denied even though the door is perfectly legal.
- Color, in writing. Some HOAs publish a specific approved color list. Others describe it as “earth tones” and expect you to submit a sample. Either way, get written approval before ordering.
- Window and lite options. A row of windows in the top section might be approved on some doors and not others. The current door might not have windows and adding them might not be approved.
- Material finish. A steel door in a neighborhood that’s been built out with wood-look doors might get pushback. Some HOAs are explicit about this and some are not, which is why submitting the manufacturer’s spec sheet along with the request helps.
- Setbacks and sightline requirements. In some planned communities, doors visible from the street get more scrutiny than doors on a side-facing garage.
The practical advice is this: get written HOA approval before you order a door. Not after. Ordering a door that later gets denied puts you in a slow, expensive position because custom doors aren’t returnable and specialty panel styles aren’t always resellable. And when you submit your request, include the manufacturer name, the model, the panel style, the color name, and a photograph of the existing door. Complete submissions move faster and get fewer questions.
One overlap worth knowing about: if your HOA approval requires a door change that also requires modifying the opening, you’re now in both layers of rules at once. Do the city conversation first, then bring the approved plan to the HOA. It saves you from getting a yes on a design the city then won’t permit.
How to Pull Your Own Permit (And When It’s a Red Flag)
A homeowner can typically pull a permit for work on their own home in Texas, and there’s no shame in doing it. What matters is that you know how and that you know when a contractor’s refusal to pull one is telling you something.
Here’s the process as it usually goes:
- Call the city of Amarillo building department. Describe the project in plain terms: changing the size of the opening, replacing the door in the same opening, or adding a new circuit. Ask which permits, if any, apply.
- Ask what the submittal requires. Plans, a site plan, product specs, and wind load documentation are typical. For an opening modification, they’ll want to see how the header is being handled.
- Fill out the homeowner permit application. You’ll identify yourself as the owner and describe the scope. Some jurisdictions require a homeowner affidavit stating you’re doing the work yourself.
- Pay the permit fee. Fees vary by scope and the city will quote yours. Don’t let a contractor tell you permits are “a few thousand dollars, not worth it” without checking. The fee is set by the city.
- Schedule the inspection at the right stage. For an opening modification, that usually means framing inspection before the door and drywall go up, and a final inspection after. For electrical, rough-in before the panel cover goes back on and final at the end.
- Keep the inspection record. Save the permit number, the final inspection sign-off, and the approved plans. You’ll want them at resale.
Now the warning-sign part. When a contractor refuses to pull a permit on a job that clearly requires one, or pressures you to skip the inspection “because it slows things down,” that’s not efficiency. That’s a company telling you they’d rather not have a record of how they work. Sometimes it’s because the company isn’t set up to carry the licensing and insurance documentation the permit process asks for. Sometimes it’s because the installer knows the opening modification won’t pass an inspection on the first try. Either way, it’s your wallet and your resale that take the hit when someone finds out.
If you’re going to pull the permit yourself and hire a separate installer, that’s a legitimate path, but be clear with the installer in writing about who does what. Who calls for the inspection? Who’s on site for it? Who handles any correction if the inspector finds a defect? If the answer is “you” to all three, you’re taking on the job of running the project, and you should be paid accordingly and prepared accordingly. If you’d rather not run the project, hire a company that pulls permits as a matter of course on permitted jobs. Gibson Garage Door Repair will tell you exactly which category your project is in, in writing, and we’ll walk you through the permit conversation before you commit to anything.
What the Inspection Actually Looks Like
The inspection is shorter than most homeowners expect. An inspector arrives, looks at the specific things the permit covers, and either signs off or writes up what needs correction. When the permit is for an opening modification and door installation, the typical items checked are:
- Header and framing. Is the header sized and supported as shown on the approved plans? Are the posts present and anchored?
- Attachment and fasteners. Anchor type, spacing, and embedment. Track brackets and header brackets on solid structure.
- Wind load label and documentation. The door labeled to its rating, and the rating matching what’s approved for the opening.
- Opener mounting and safety features. Where the opener is part of the permitted scope, its mounting to reinforced structure, the photo-eye safety sensors, and the auto-reverse function are checked.
- Electrical rough-in if applicable. The circuit, the box, the grounding, and the receptacle location relative to the opener.
The correction process is annoying but manageable. It involves fixing whatever was written up and calling for a re-inspection. Where the correction becomes expensive is when the installer has to pull a door back off the wall or re-hang the whole assembly because the framing was wrong underneath. That’s a job that should have been caught before the door went up, and it’s the single most common reason we’re asked to look at a permitted job that’s gone sideways.
Which also happens to be a good reason to talk to us before the door goes up. During an installation, our role is the door and the opener: proper anchoring, correct hardware, correct spring geometry, and the door operating within its rated assembly. We’ll tell you what the door requires and we’ll document what we did. If something in the surrounding structure doesn’t match, we’d rather flag it early than have it discovered after the drywall is patched.
Why This Matters at Resale
The permit question follows a garage door for the life of the house. When a buyer’s inspector looks at a garage, they pay attention to the opening, the door, and any visible evidence of framing work. A widened opening with no permit record, or an added electrical circuit with no record, is the kind of finding that slows a closing down and invites renegotiation.
For a like-for-like replacement, the paperwork looks like a homeowner with a door receipt and a clear, untouched opening. That’s a clean answer at an inspection. For a permitted alteration, the paperwork is the permit number, the approved plans, and the final inspection sign-off. Both are fine. The third case, an alteration with no record, is the one that costs money to straighten out.
There’s a second resale issue that comes up more often in Amarillo: warranty and product documentation. When a door is replaced, the manufacturer typically ties its finish warranty and hardware warranty to proper installation. If you don’t have the door’s model and serial documentation, and you don’t have the record of who installed it, you can lose access to a warranty claim you’d otherwise have. Clopay and Amarr both work this way. Save the paperwork.
The last piece is the opener. If a modern opener was installed on a new circuit and the electrical side was never permitted, a buyer’s inspector has a legitimate question to ask. Getting that straightened out before listing is cheap. Getting it straightened out during a negotiation is not, because you’re negotiating from a position of “we need to fix this before closing.”
Common Mistakes to Avoid
- Assuming any garage door work is permit-free. The word “replacement” gets used for jobs that are really alterations. If the opening is touched, that’s the conversation to have before anyone orders a door.
- Trusting a contractor’s verbal “no permit needed” without confirming it with the city. A quick phone call to the building department takes minutes. The written answer follows you at resale, and the verbal promise doesn’t.
- Ordering a custom door before getting HOA approval. Custom panel styles and colors aren’t returnable. Get the committee’s yes in writing first, and submit a spec sheet with your request so you get fewer follow-up questions.
- Letting a contractor handle the door and the electrical together. Running new circuits and working in a panel is licensed electrician territory. A garage door company that offers to do it for you is a garage door company that’s operating outside its scope.
- Skipping the reinforcement strut on a permitted install. Where the door requires a strut for its rated assembly, leaving it out is one of the most common inspection corrections and it means the door comes back off.
- Not noting an opening modification when you sell. Buyers and their inspectors look at garages closely. An altered opening with no record is a known negotiation problem. Disclose it, have the paperwork, or fix it before listing.
- Confusing city code with subdivision rules. Your HOA can and will enforce a door style the city approves. Both layers have to pass, and one doesn’t excuse the other.
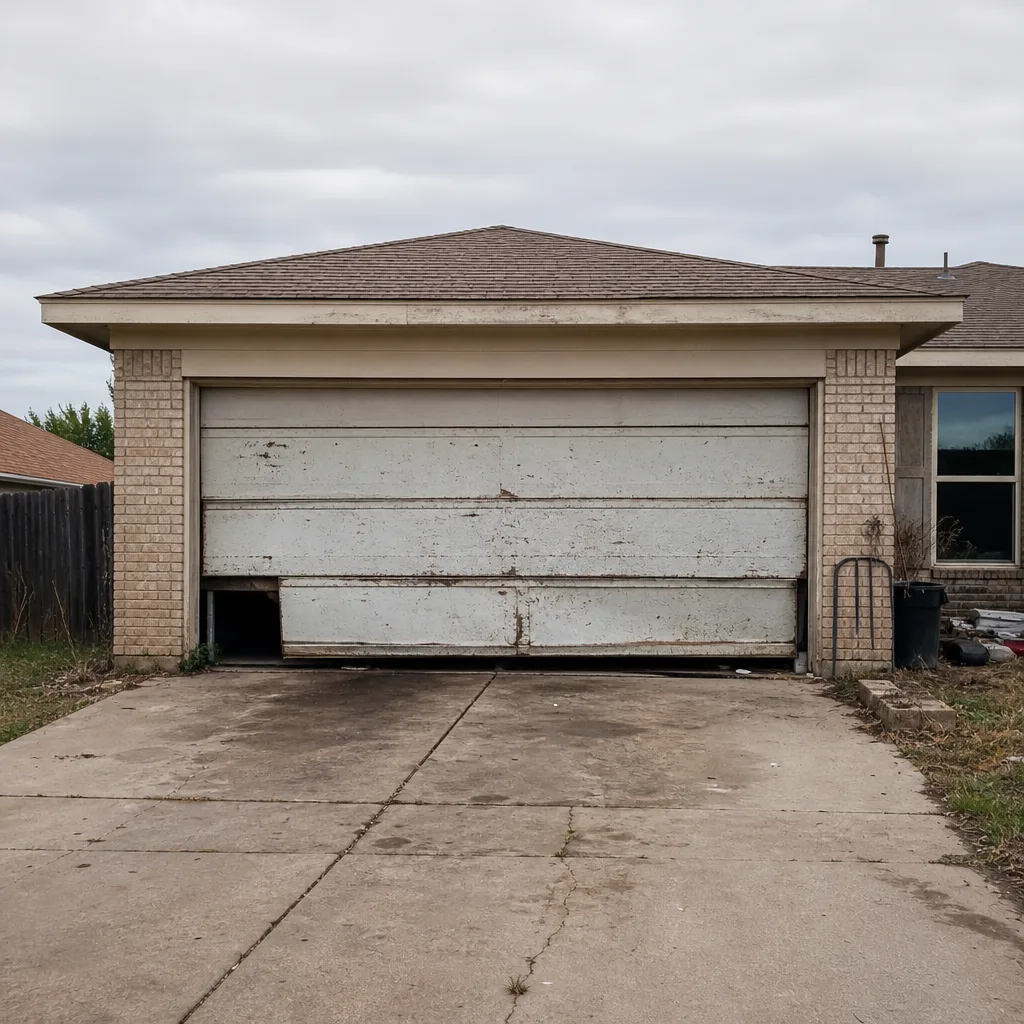
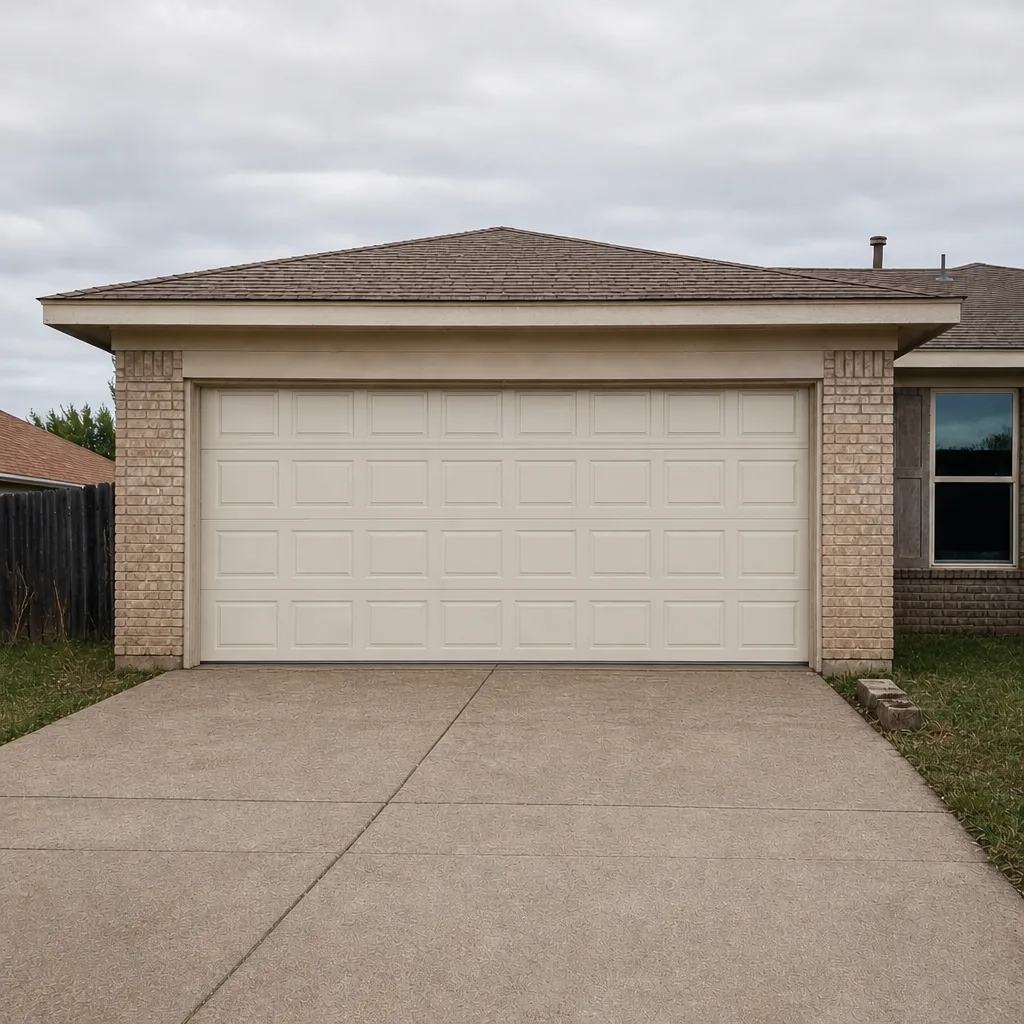
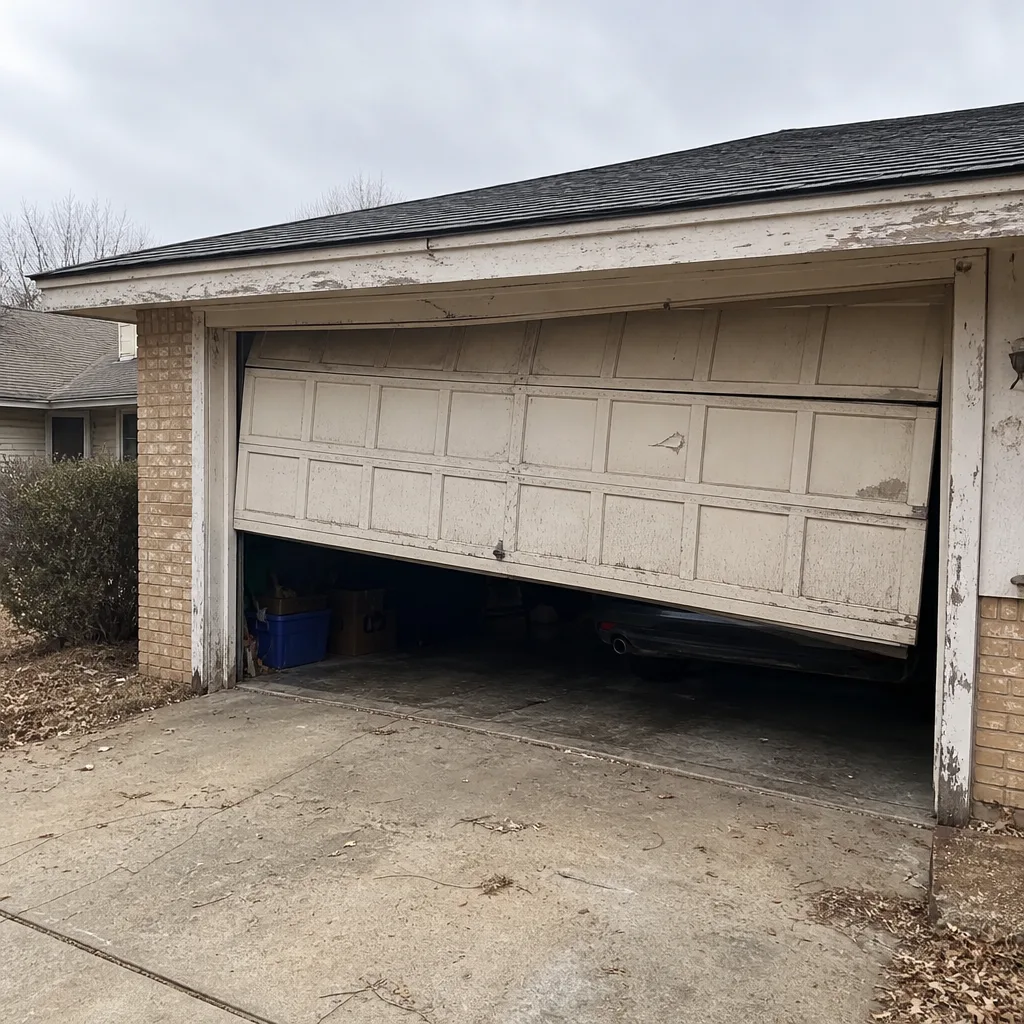
See the difference
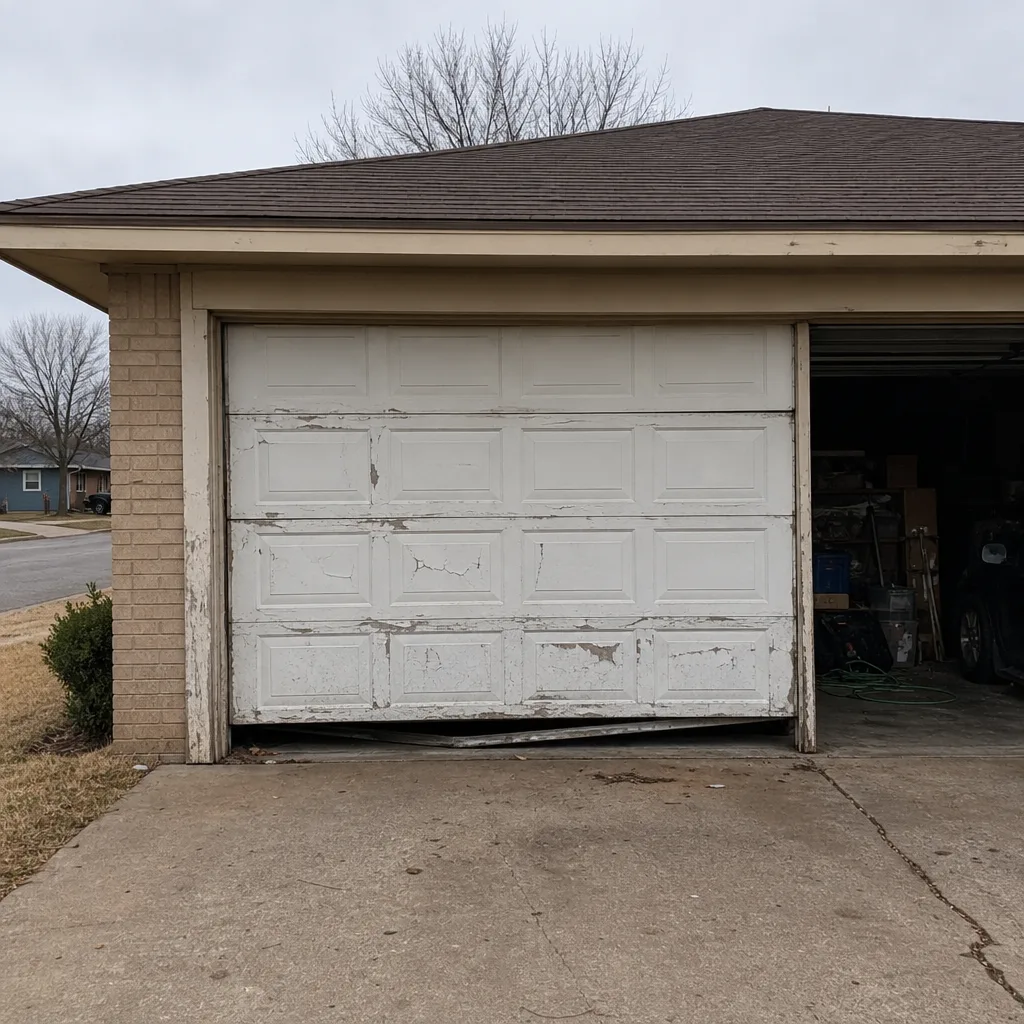 Before
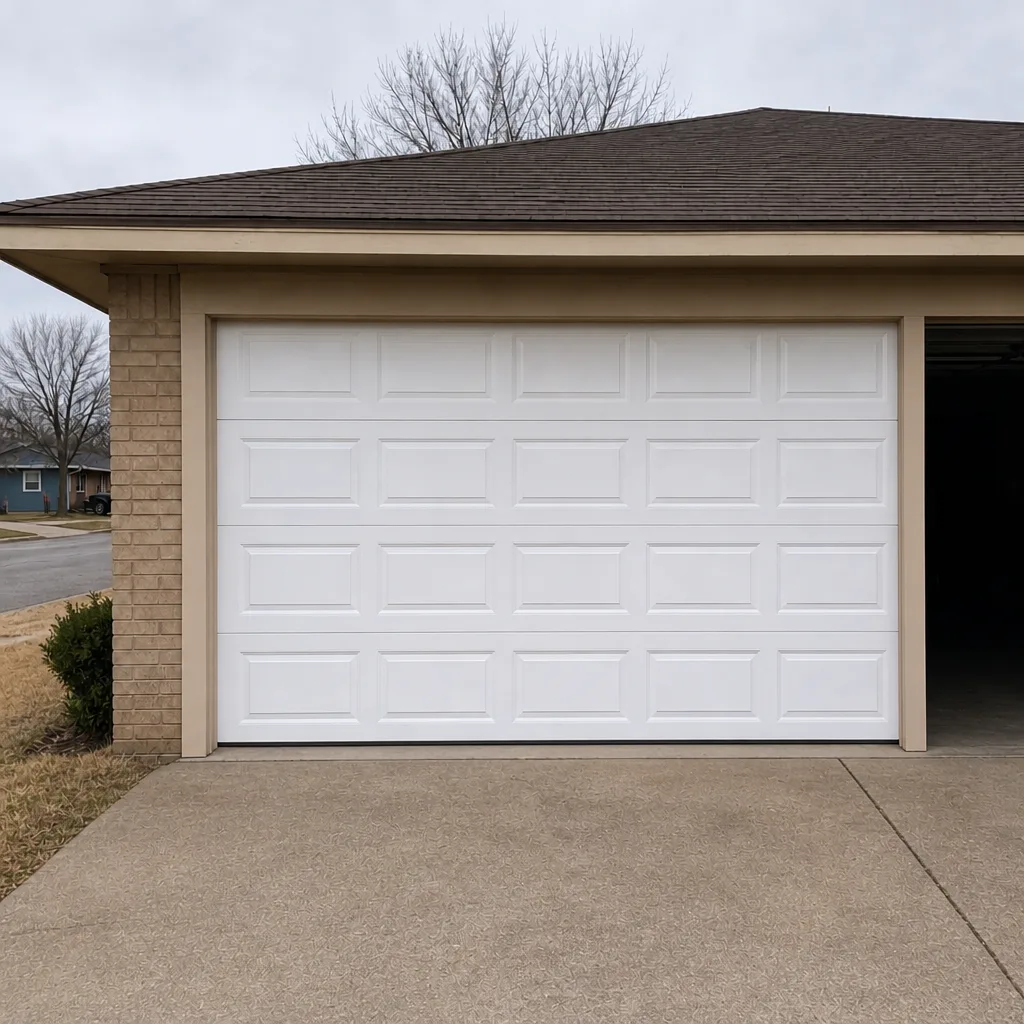 After
 Before
 After
 Before
 After
When to Call a Professional
Some of this you can handle yourself: a call to the city, a phone conversation with the HOA, submitting a homeowner permit application. The physical work is where the equation changes. A torsion spring swap, a track realignment after a door has come off, a new opener installation on an existing door, or a door replacement in a permitted insertion are not jobs to learn by doing. Torsion springs are under extreme tension and can cause serious injury when handled without the right tools and the right technique. Panel and track work done wrong is a wind-load risk on a house in the panhandle. And an installer who gets the anchor pattern wrong doesn’t just fail an inspection, they leave a door that will not hold up in a hard gust. That’s the part we’d rather you didn’t gamble with.
Gibson Garage Door Repair offers free estimates in Amarillo and we’ll tell you exactly where your project sits on the permit spectrum. Call (888) 274-6713. We answer 24/7. Fast dispatch from 7am to 7pm, Sunday through Friday.
Frequently Asked Questions
Usually no, if it’s a true like-for-like replacement of the same size in the same opening with no framing changes. If the opening size changes, the header is modified, a new electrical circuit is added for the opener, or the door is part of new construction or an addition, you’re in permit territory. Call the city of Amarillo building department to confirm which category your job falls into before work begins. Call (888) 274-6713 for an exact quote on the door work itself, and we’ll tell you what we see on the door side.
Like-for-like means the opening dimensions, header and framing, track configuration, and weight class all stay the same. Changing any of those turns a replacement into an alteration. If you’re not sure, ask the building department to confirm what tolerance they apply for opening dimensions before you order a door.
Texas treats garage doors as a component of the building envelope, and the state’s wind load provisions (referenced as TDI Chapter 2) set the baseline for how structures resist wind pressure. In practice, an inspector checks anchor pattern and spacing, attachment to solid framing, the door’s wind load label, and the reinforcement of the top section. A permitted install that doesn’t pass those checks means the door comes back off. Call (888) 274-6713 for an exact quote on a compliant install.
Homeowners can typically pull a permit for work on their own home in Texas, including garage door alterations. You’ll fill out a homeowner application, submit any required plans and product specs, pay the fee, and schedule inspections at the right stages. The trick is knowing which stage applies, because for an opening modification the framing inspection usually happens before the door goes up. Call the city to confirm the sequence for your project.
Get written HOA approval before ordering, even if the city has no issue with your choice. HOAs in Amarillo subdivisions often regulate panel style, color, and window options independently of city code. Submit the manufacturer name, model, panel style, and color along with a photo of the existing door. Custom doors aren’t returnable, so a denied request after ordering is a costly mistake. Call (888) 274-6713 for an exact quote on a door that fits your approved design.
Yes, it often does. A buyer’s inspector will look at the opening and any electrical work, and a permitted alteration without a record is a known negotiation problem. Like-for-like replacements rarely raise questions because the opening is untouched. Alterations with paperwork are fine. Alterations without paperwork are the ones that cost money to straighten out, and it’s much cheaper to do it before you list.
The Bottom Line
Most Amarillo garage door replacements don’t need a permit. The ones that do are the ones where the opening gets touched, framing changes, a new circuit gets added, or the door goes into a new build. Get the category right before you order anything, and get it in writing from the city building department. Add your HOA layer on top and get that in writing too. The wind load inspection is a real check on anchor pattern, attachment, and labeling, and a compliant install passes it cleanly. If a contractor waves off the permit question on a job that needs one, that’s a signal worth taking seriously. Garage doors are all we do, and we’ll tell you straight where your project lands. Call (888) 274-6713. We answer 24/7. Fast dispatch from 7am to 7pm, Sunday through Friday. Gibson Garage Door Repair handles garage door repair, garage door opener repair, and door installation across Amarillo.
Written by the team at Gibson Garage Door Repair.